Oak plank or herringbone
Compare a straight-plank look with a more patterned layout.
Flooring visualiser
The showroom is a useful starting point. Your own room is a better place to picture the result. Upload a photograph and try a flooring finish alongside the things you already have.
Upload a photo. Choose the work. See the possibility.
 Project preview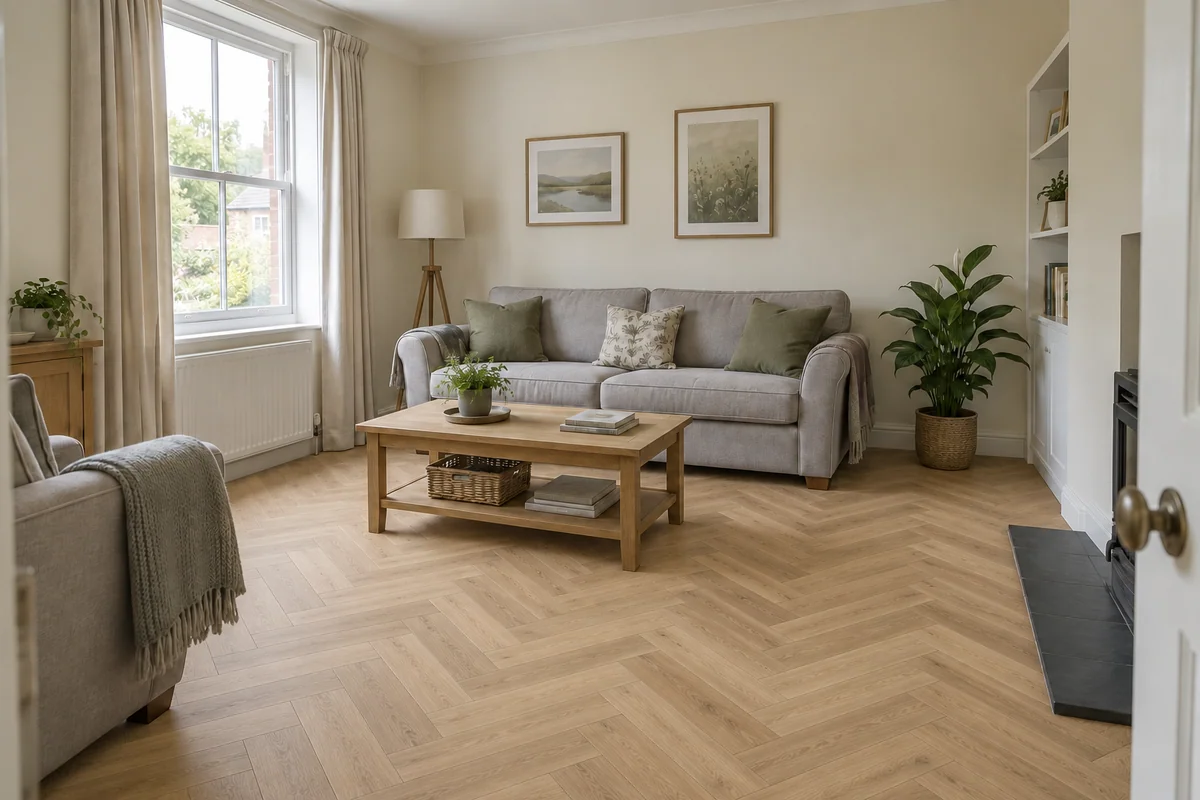
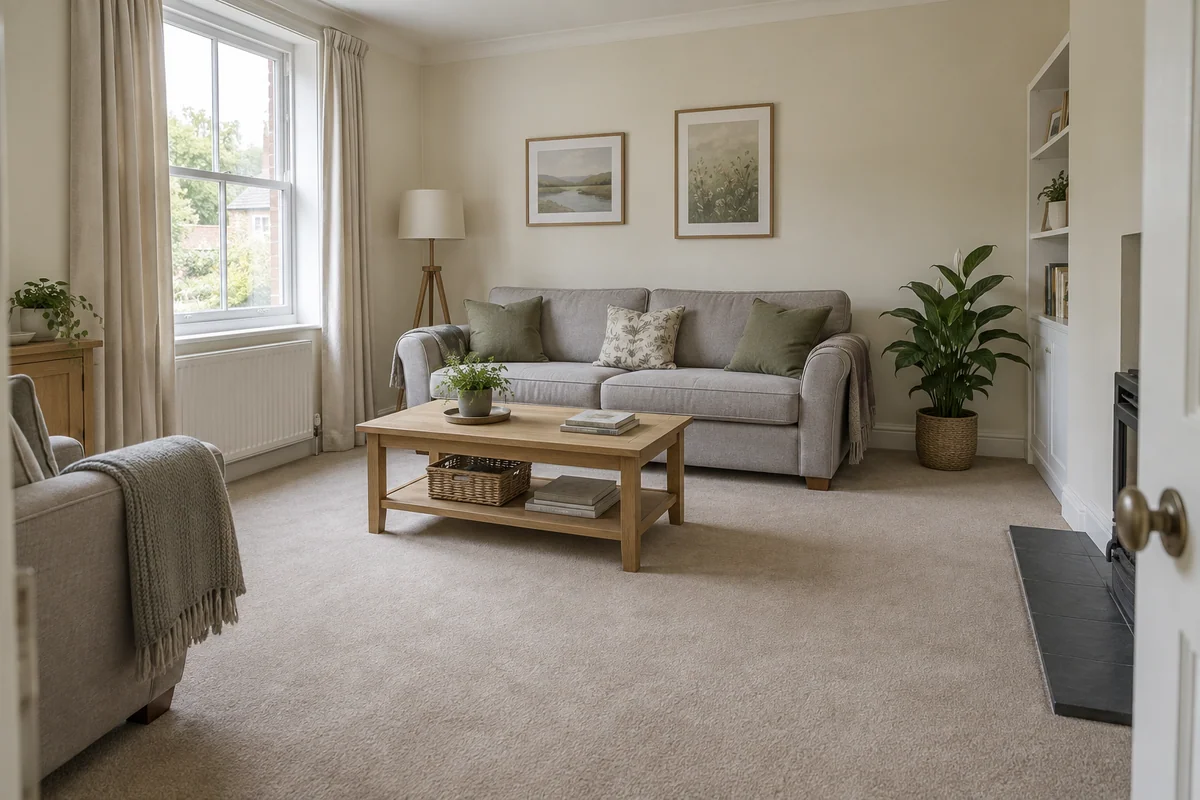 Original sceneAI concept
Drag to compare, or use the arrow keys
Illustrative AI concept, not a completed customer project.
Actual results depend on your photo and selected finish.
Your project, in context
Preevu creates a flooring concept from your photo, with instructions to preserve the room layout and furniture. You can explore a different colour, pattern or surface character without changing the rest of the decorating scheme in your head.
See the step-by-step processFrom your photo to a preview
Your choices
Use the image to explore the visual direction before agreeing the real work.
Compare a straight-plank look with a more patterned layout.
Explore the appearance of a neutral fitted carpet.
See a larger tile direction in the existing room.
The output does not measure the room or calculate quantities. Confirm the real product, laying direction and thresholds with your fitter.
Make the most of the photo
Photograph the room from a corner or doorway so the floor and its edges are visible. Include the skirting, furniture and natural light. A small patch of visible floor gives the AI less information and makes the result less useful to compare.
Read the photo guideUse JPG, PNG or WebP within the limit shown in the tool.
The live catalogue supplies the available choices.
Check the original against the preview before using it.
Choose the change in the visualiser and create a concept to compare.
Questions, answered
Straight answers before you upload a photograph.
Keep exploring