Put scale into the conversation
Help a customer judge the overall feel of a straight plank, herringbone layout or larger tile.
Preevu for flooring fitters
A flooring sample is useful. Seeing the idea across their own room is a different conversation. Help customers compare the look of a plank, a pattern or a softer floor before you price the fitting.
Upload a photo. Choose the work. See the possibility.
 Project preview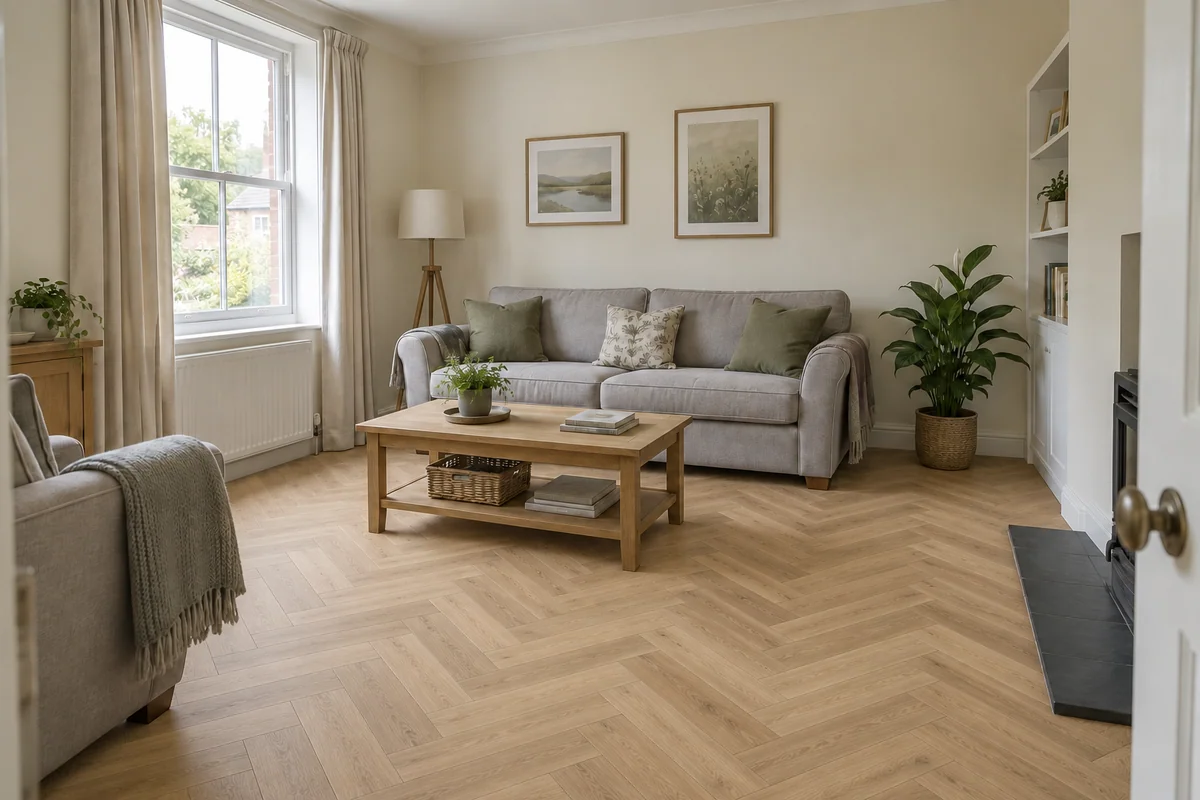
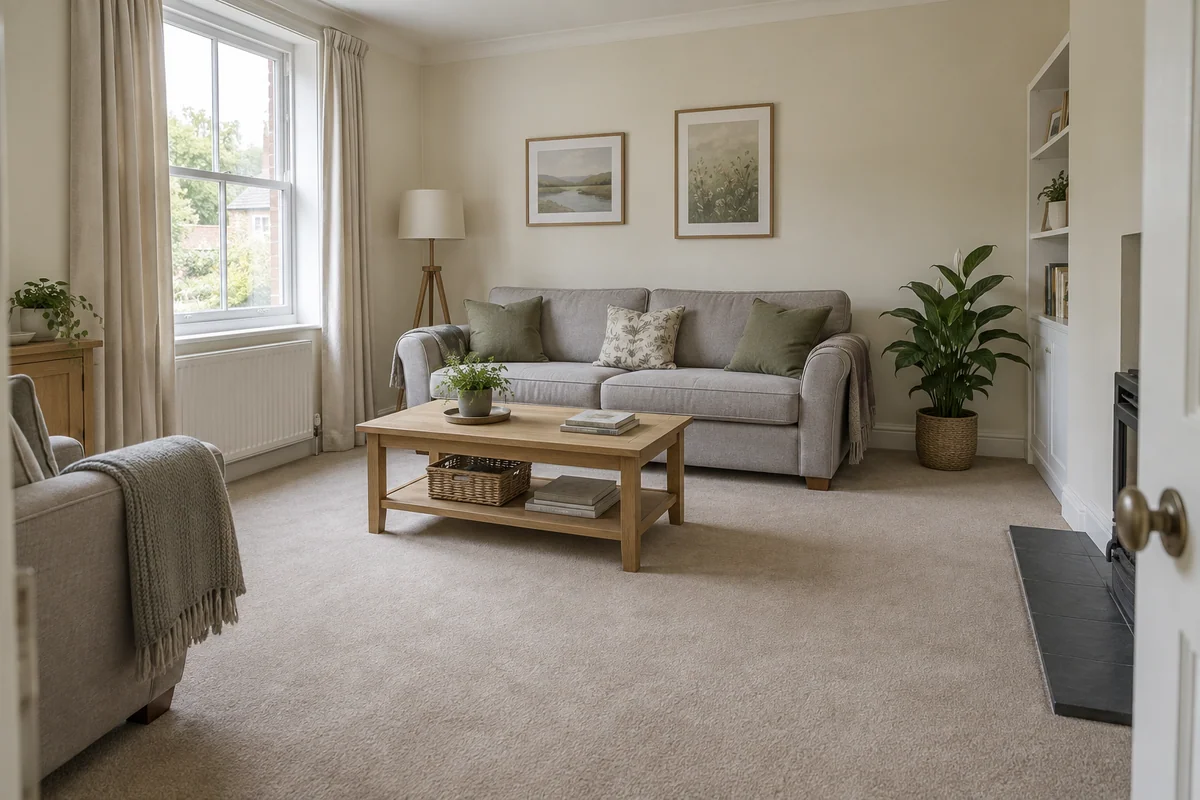 Original sceneAI concept
Drag to compare, or use the arrow keys
Illustrative AI concept, not a completed customer project.
Actual results depend on your photo and selected finish.
For the work you do
Start with a clear photograph showing plenty of the existing floor. Preevu uses that room as the starting point, with instructions to retain the furniture, walls and viewpoint while changing the visible flooring. Compare options without asking the customer to mentally rebuild the room.
Help a customer judge the overall feel of a straight plank, herringbone layout or larger tile.
Look at a warmer or lighter floor alongside the furniture and wall colour they already have.
Use the image to narrow the shortlist, then confirm samples, layout direction and installation details in person.
What you can preview
Explore the supported finishes below. Open the visualiser to see the choices currently available.
A straight-plank oak appearance for a brighter room concept.
A warm patterned floor to compare with straight boards.
A neutral fitted-carpet appearance in the existing room.
A larger-format tile look with visible joints.
Start with a clear photo, then use the result to talk through the finish.
A practical workflow
Use Preevu for the visual part of the conversation. Keep your existing estimating and project process.
Take a clear photo with permission, or use one the customer has supplied for the preview.
Choose the relevant work and finish. Add a short note, then check the generated image against the original.
Download a useful concept, label it clearly, and discuss it alongside samples and your own written quote.
Keep exploring
Questions, answered
Straight answers before you upload a photograph.
A clearer picture of the finish, before the work begins.