Choose the target wall
Describe an identifiable area, such as the wall behind the bed or sofa.
Wall panelling visualiser
Panelling can be difficult to picture from a reference photograph of somebody else’s room. Start with your own space and describe the wall treatment you have in mind.
Upload a photo. Choose the work. See the possibility.
 Project preview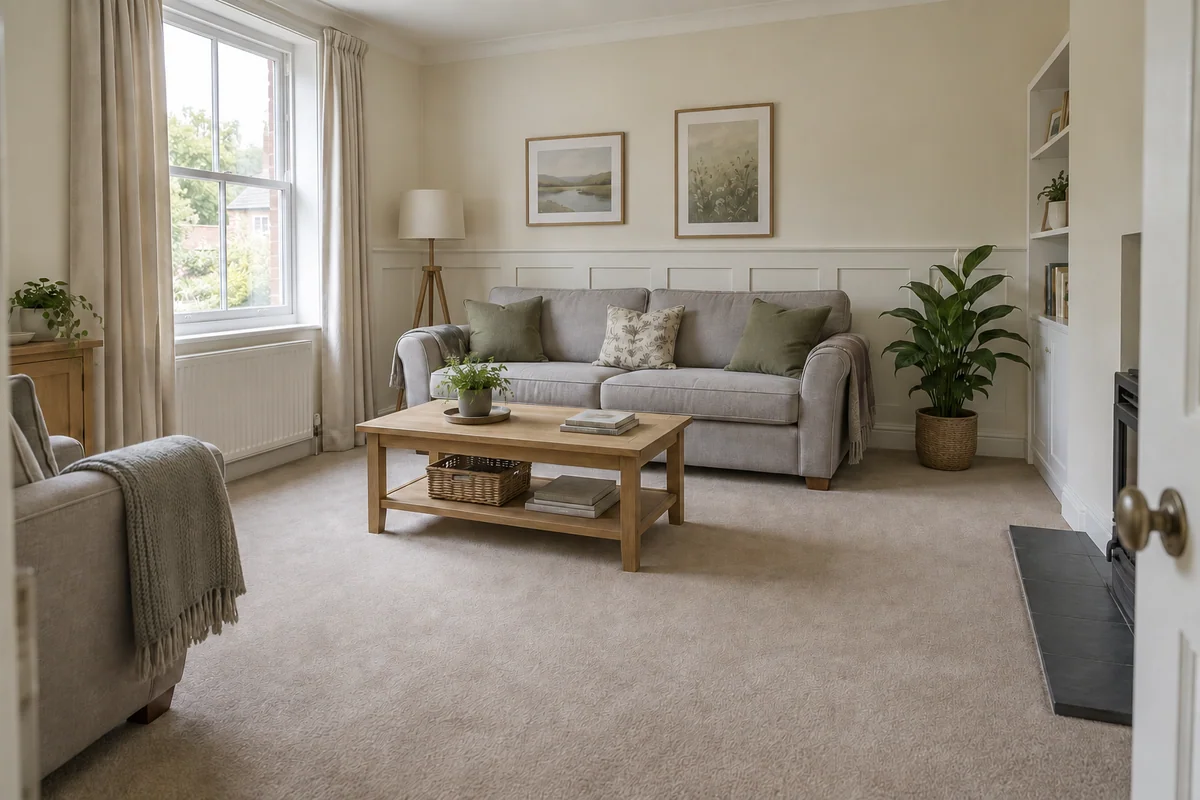
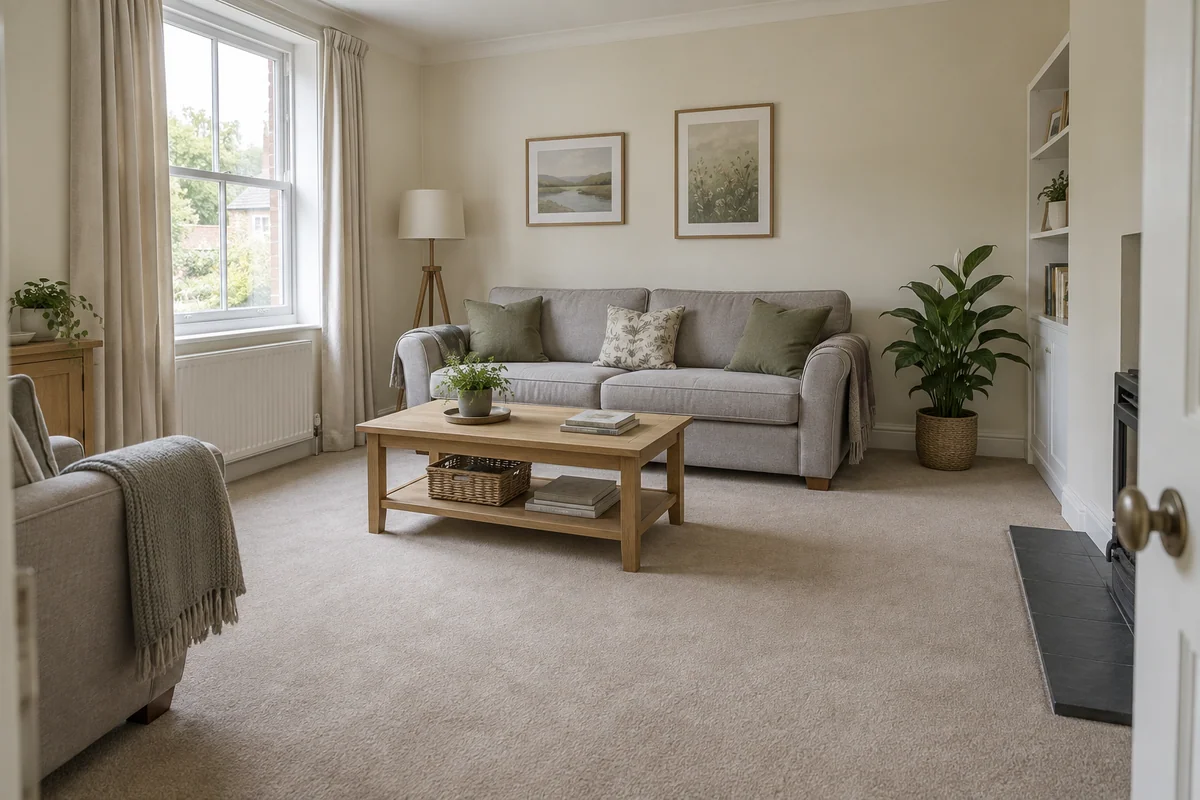 Original sceneAI concept
Drag to compare, or use the arrow keys
Illustrative AI concept, not a completed customer project.
Actual results depend on your photo and selected finish.
Your project, in context
Choose the wall-panelling change and use the optional notes to explain the intended wall or style. Preevu creates a concept using the existing room as the reference. It is a practical way to discuss proportion and appearance before measuring the wall.
See the step-by-step processFrom your photo to a preview
Your choices
Use the image to explore the visual direction before agreeing the real work.
Describe an identifiable area, such as the wall behind the bed or sofa.
Ask for one treatment and say which existing features should remain.
Check the relationship between the proposed panelling and the room.
Use the panelling preview to discuss appearance. Confirm dimensions, spacing, materials and the intended fixing method separately.
Make the most of the photo
A generated panelling image can suggest a visual rhythm, but it cannot set out exact rails, stiles, gaps or socket positions. Use a measured drawing to agree the real layout. Check how the proposed treatment meets skirting, corners and other fixed details.
Read the photo guideUse JPG, PNG or WebP within the limit shown in the tool.
The live catalogue supplies the available choices.
Check the original against the preview before using it.
Choose the change in the visualiser and create a concept to compare.
Questions, answered
Straight answers before you upload a photograph.
Keep exploring